 EN
EN AR
AR NL
NL FR
FR DE
DE EL
EL HI
HI IT
IT JA
JA KO
KO PT
PT RU
RU ES
ES TL
TL ID
ID SR
SR UK
UK VI
VI HU
HU TH
TH TR
TR FA
FA SW
SW UR
UR TA
TA KK
KK
Designing a pneumatic tube system for a hospital is not simply a matter of connecting departments with tubes. The layout must match how people, samples, medicines, and other materials move through the facility each day. A system that works well in a small hospital may not be suitable for a large medical center with several buildings and busy emergency areas. Start by studying the hospital floor plan, identifying high-traffic departments, and mapping the most common transport routes. For example, a laboratory beside the emergency department may need a faster, more direct route than a low-volume administrative area. Good planning helps reduce delays, avoid unnecessary tube runs, and keep daily hospital operations running smoothly.
One Size Doesn't Fit All: Assessing Building Layouts, ERs, and Operating Rooms
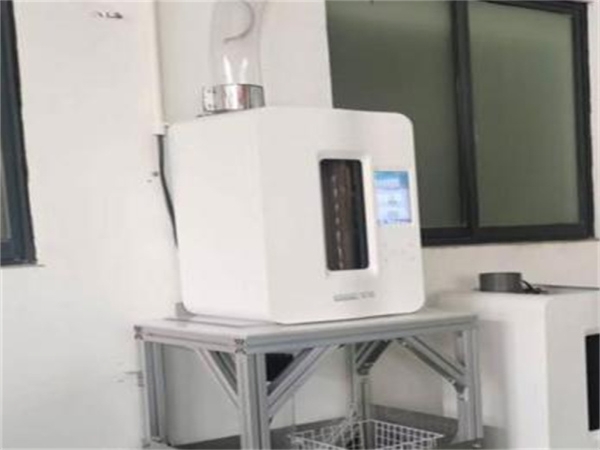
Every hospital has its own flow of people, supplies, samples, and medicines, so a pneumatic tube system should never be designed from a standard layout alone. Start by looking at how each department connects with the rest of the building. The emergency room, laboratory, pharmacy, blood bank, and operating rooms often need quick and reliable transport, but their traffic patterns can be very different. For example, an ER may send blood samples to the lab many times throughout the day, while an operating room may have heavier activity during scheduled procedures. A good design accounts for these differences instead of treating every department the same. Walk through the hospital, review current transport routes, and identify where delays or long walking distances happen most often. These findings can guide the placement of stations, tube routes, and transfer points.
Connecting Key Departments: Seamless Transport Between Wards, Labs, and Pharmacies
A well-planned pneumatic air tube system should make it easy for key departments to send and receive materials without creating extra work for staff. Wards, laboratories, and pharmacies are often among the busiest areas, so their connections deserve careful attention. Start by mapping the most common routes. A ward may frequently send blood samples to the laboratory, while the pharmacy may send medications to several nursing units throughout the day. These routes should be short, practical, and easy for staff to use. For example, if several wards regularly send samples to one central laboratory, connecting them through a clear network can reduce repeated trips by nurses and porters. When planning the system, also consider peak hours, station locations, traffic levels, and future department changes. This helps create a network that supports daily work instead of adding another process for staff to manage.
Capacity Planning: Calculating Peak Volume, Availability, and Turnaround Times
A pneumatic tube system needs enough capacity to handle busy periods, not just normal daily traffic. Start by collecting transport data from each department, including the number of carriers sent per hour, common destinations, and the times when activity is highest. For example, a hospital may have moderate tube traffic during the morning but experience a sharp increase when laboratory samples, medications, and urgent requests are moving at the same time. Use these peak periods when estimating the number of stations, tube routes, and carriers the system needs. Turnaround time should also be measured from the moment a carrier is sent until it reaches its destination. If several departments share one route, check whether the system can handle multiple requests without creating long waits. Leave some spare capacity for unexpected surges, equipment maintenance, and future growth. Planning around real traffic patterns gives the hospital a better chance of maintaining reliable service when demand is at its highest.
Multi-Building Integration: Overcoming Complex Architectural Challenges
Connecting several hospital buildings with one hospital tube system network requires more planning than a single-building installation. Different structures may have different floor levels, ceiling heights, construction materials, and available service spaces. Start by mapping how the buildings are connected and where tubes can safely pass between them. Pay close attention to bridges, underground corridors, expansion joints, and areas where future construction may affect the route. For example, a main hospital may house the laboratory and pharmacy, while an attached building contains patient wards. If staff regularly move samples or medications between these buildings, the system needs a route that is direct without interfering with other hospital services. Building movement and structural changes should also be considered when designing connections between separate structures. In some cases, dedicated transfer points can make the network easier to manage. Working closely with architects, engineers, and hospital staff during the planning stage helps uncover problems before installation begins and makes it easier to create a system that fits the entire campus.
Partnering with Logistics Experts for a Tailored Hospital Solution
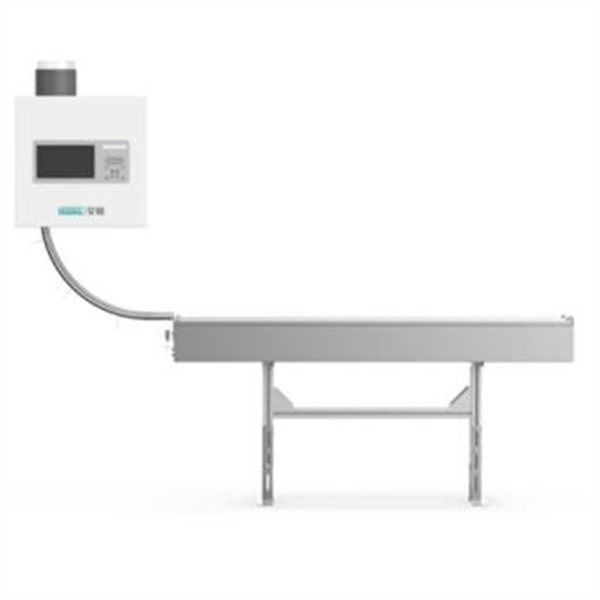
Choosing a pneumatic tube system is easier when the hospital team works closely with people who understand healthcare logistics and building design. An experienced partner can review the floor plan, study transport volumes, and help identify routes that may not be obvious during an initial planning stage. The hospital team should still remain closely involved because staff know where delays, urgent requests, and daily workflow problems happen. For example, nurses may know that a particular ward sends samples more often than the available records show, while pharmacy staff may point out delivery periods when demand rises sharply. Share this information during the design process and ask the supplier to explain why each station, route, and transfer point is being recommended.Talk about future growth, how to maintain the system, backup plans, and staff training before installing anything. A good partnership should focus on planning, not just buying equipment. The aim is to build a tube system that works with the hospital's daily routines and can adapt as patient needs and departments evolve.
Table of Contents
- One Size Doesn't Fit All: Assessing Building Layouts, ERs, and Operating Rooms
- Connecting Key Departments: Seamless Transport Between Wards, Labs, and Pharmacies
- Capacity Planning: Calculating Peak Volume, Availability, and Turnaround Times
- Multi-Building Integration: Overcoming Complex Architectural Challenges
- Partnering with Logistics Experts for a Tailored Hospital Solution
Founded in 2013 and headquartered in Suzhou, China, Esseniot is a global provider of automated and integrated intralogistics solutions.